
← Selected work · Design / Build
Yestermorrow Cabin
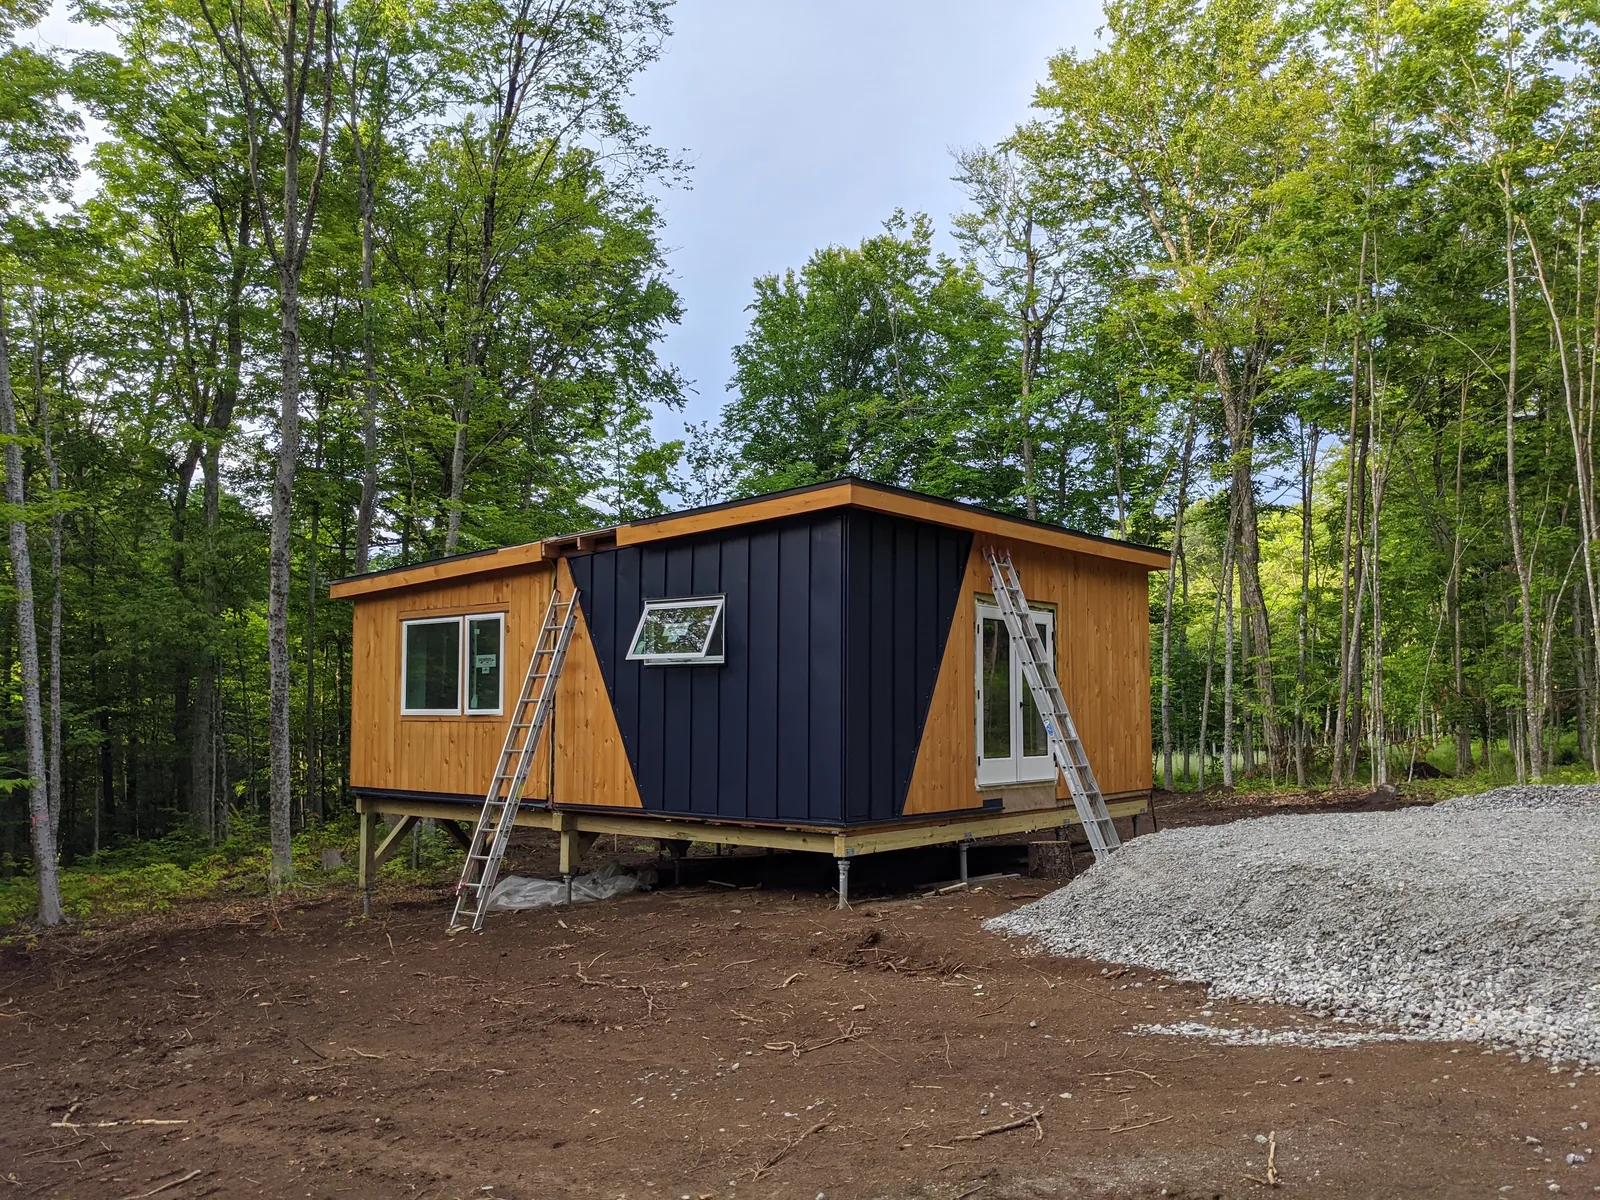
Yestermorrow final structure, settled in Sharon VT
- WithYestermorrow Design/Build School · Sharon, VT
- RoleTeam Member
- ToolsSketchUp, hand tools/power tools, hand drafting
- Year2020
The brief
As part of the Yestermorrow Design/Build Semester in Waitsfield, Vermont, our studio was tasked with designing and constructing a small-scale, sustainable residential cabin prototype from the ground up. The structure needed to integrate durable double-stud framing, passive environmental strategies, and compact footprint for transport by trailer.
What I did
I participated in every phase of the project lifecycle, moving from collaborative schematic design and physical scale modeling to hands-on site construction. Working alongside instructors and peers, I executed framing, envelope assembly, exterior cladding, insulation, dry walling, and finishing.
How it turned out
Our team successfully delivered a weather-tight, structurally sound 900 sqft cabin. The build demonstrated practical mastery of residential framing, sustainable material assembly, and collaborative construction sequencing.
Everything in the box · 6 images · click to enlarge