
← Selected work · Design / Build
The Chicken Coop
Yestermorrow project #2, chicken coop iteration design and as-built
- WithYestermorrow Design/Build School
- RoleTeam member
- ToolsSketchUp · hand tools
- Year2020
The brief
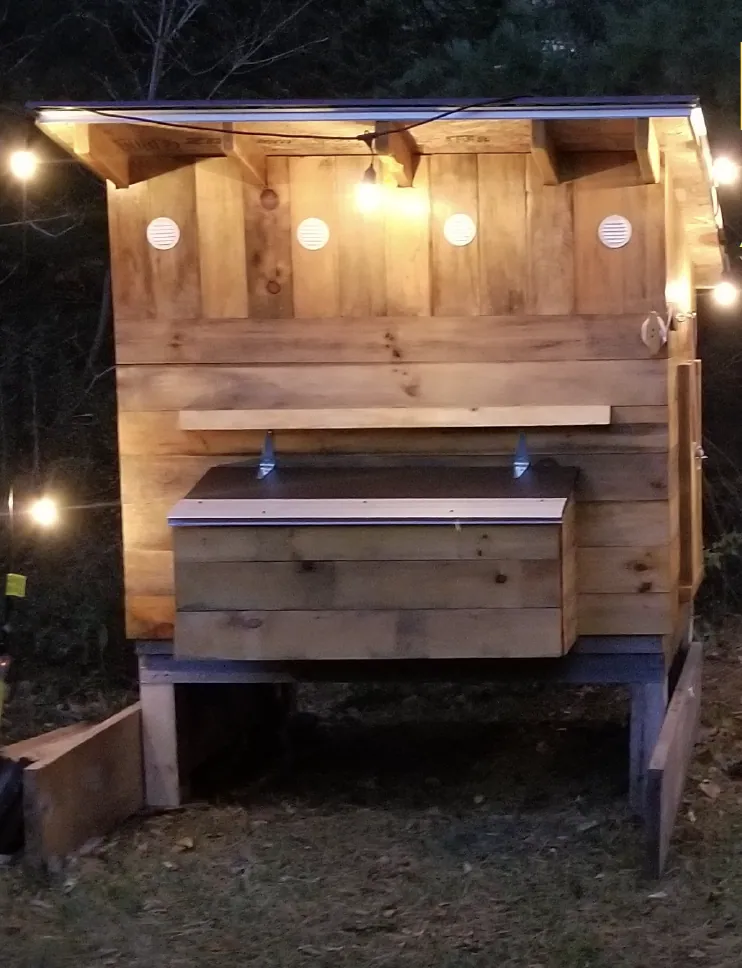
A local family of five commissioned a custom, predator-proof backyard chicken coop designed to house four to six chickens and fit within the bed of a standard pick-up truck for transport. The client required an uninsulated structure capable of supporting winter heat lamps, alongside nesting boxes with an exterior hatch for easy egg collection. Additionally, the design needed to incorporate an enclosed exterior run connected by a secure ramp door that could be operated entirely from the outside.
What I did
Working within a rapid two-day design sprint, I helped translate the client’s programmatic requirements and strict dimensional constraints into a cohesive, buildable architectural plan. I contributed to the research, spatial layout, and physical construction of the structure over the following weeks at Yestermorrow Design/Build School.
How it turned out
The final build successfully met all transport dimensions while integrating key animal-welfare and usability upgrades, including high-level ventilation, shaded run areas, and a full-sized access door for easy cleaning. By centralizing daily maintenance tasks—such as feeding, watering, egg collection, and run operation into a single ergonomic zone, the coop provided the family with a safe, low-maintenance backyard setup.
Everything in the box · 10 images · click to enlarge